 Robert Russell Designs
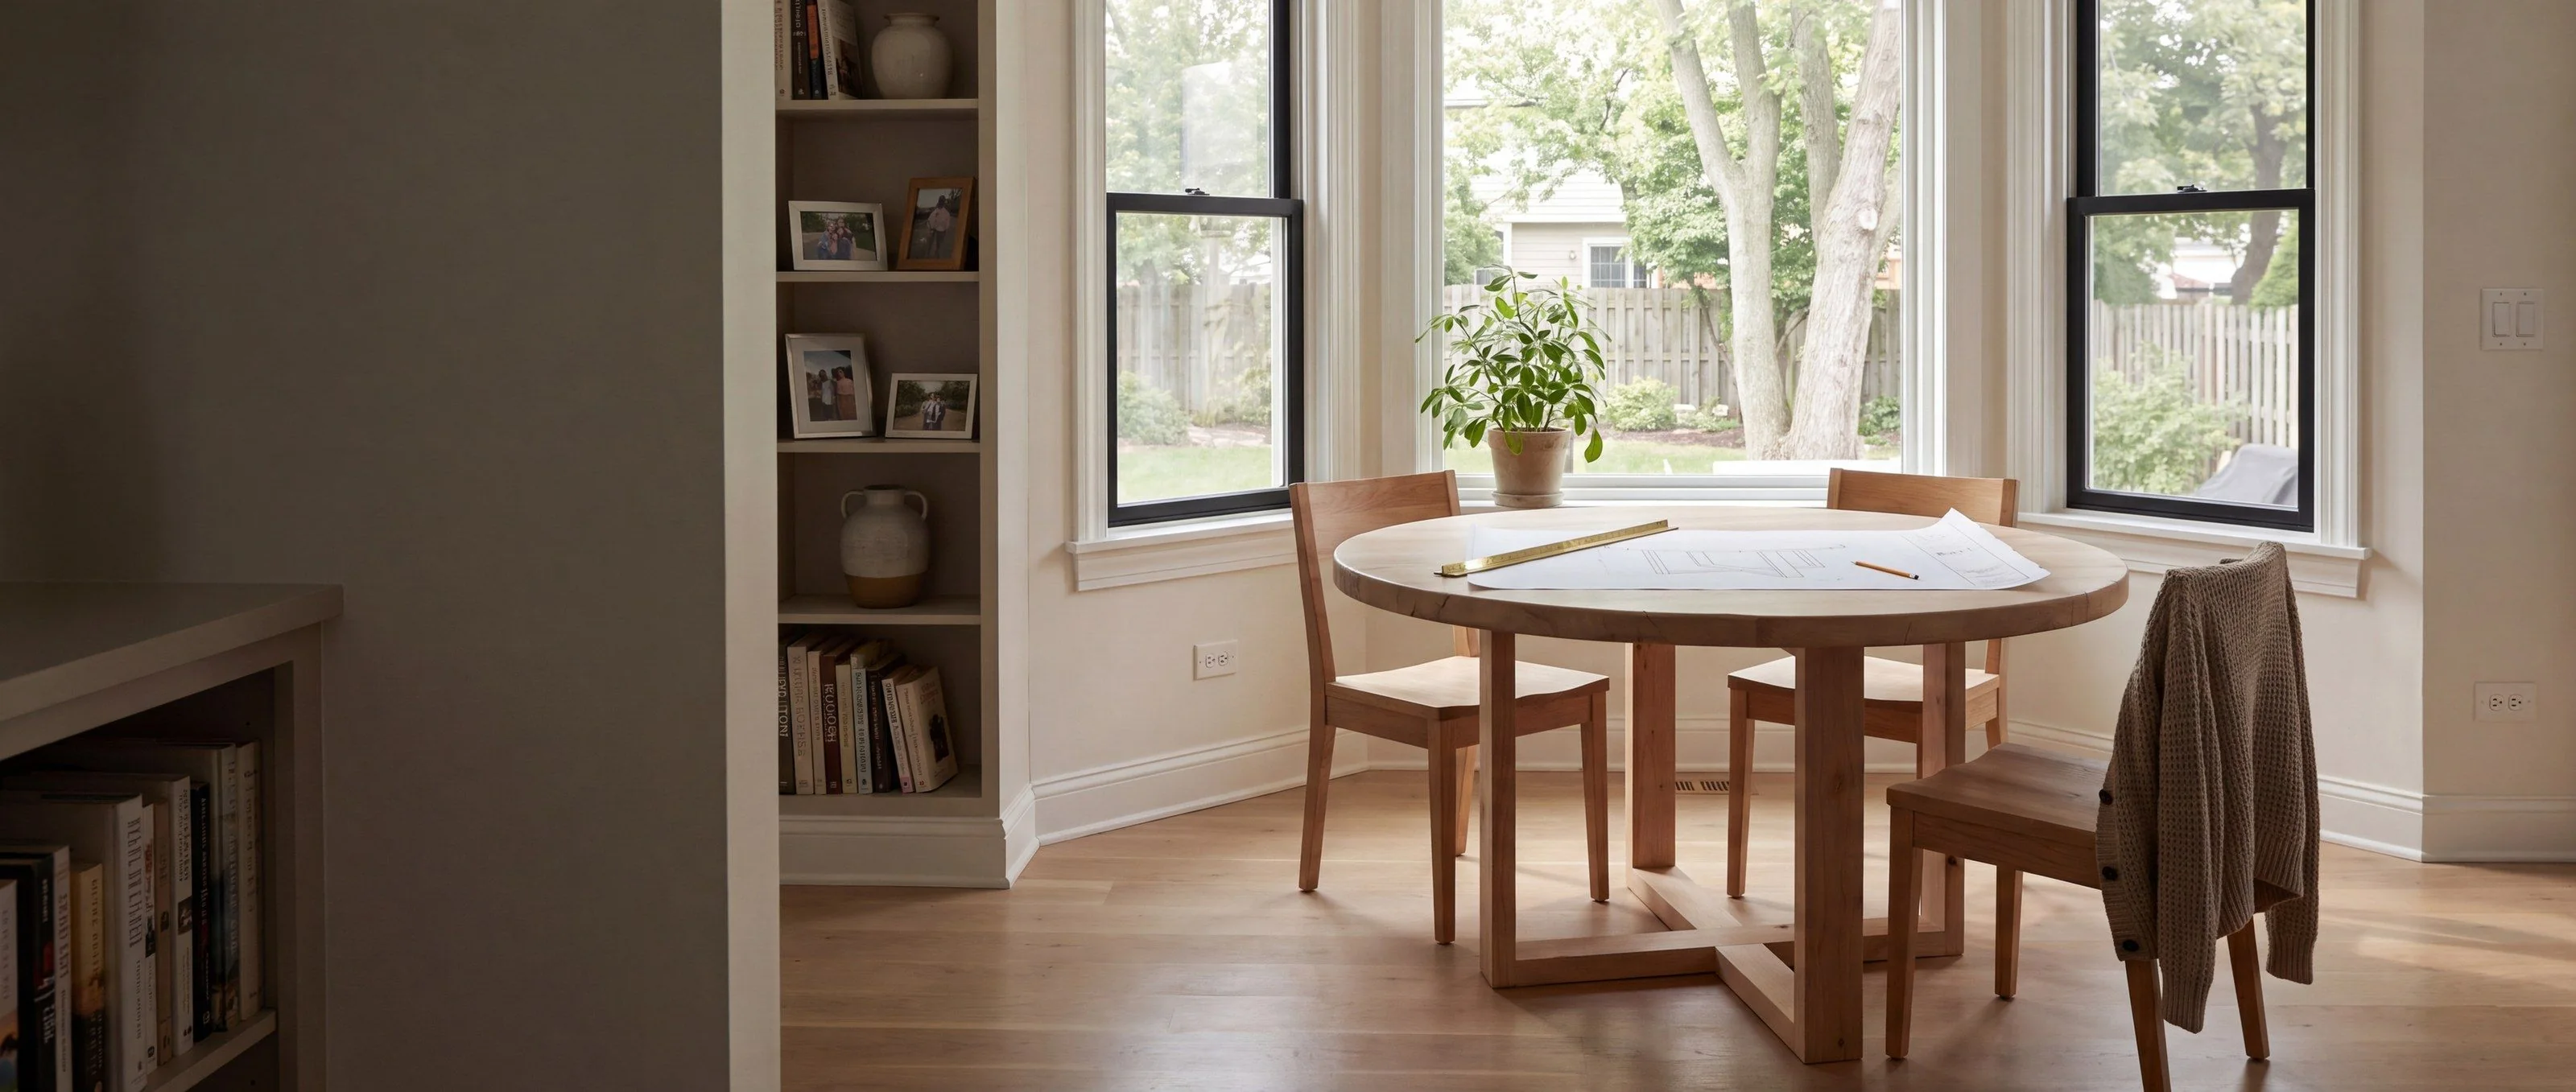
Shown in a rendered room
Working from your drawings.
I’m completely comfortable building from your drawings and specifications. Because I am the one responsible for building the piece, some things are worth working through together.
Keep the design intent
This is not me overriding the designer. It is collaborative: preserve the design intent while applying the construction expertise necessary to make sure the final piece performs as well as it looks.
Sometimes a drawing raises questions once it has to be built. When it does, these are the things I will raise, and I raise them before anything is cut.
- Construction
- How the parts meet, and which of them carries the load.
- Joinery
- The joint that suits the piece, where it shows and where it does not.
- Wood movement
- Solid wood moves across the grain with the seasons, so a top has to be fixed in a way that lets it.
- Strength
- Spans, overhangs and slender sections that read well on paper and need support in wood.
- Fabrication
- How a curve, a carved surface or a thin edge is actually made, and what that means for the drawing.
- Finishing
- Whether the specified color and sheen suit the wood and the way the piece will be used.
- Installation
- Weight, access and fixing: how the piece gets into the room and how it is secured there.
How it goes
- 01
You send the drawings, the specification and the date you are working to.
- 02
I come back with any questions the construction raises, and we settle them together.
- 03
You approve my drawing of the piece. Nothing is cut until you do.
Before you ask
- Will you build from an architect’s or designer’s drawings?
- Yes, and I’m completely comfortable doing it. Where the construction raises a question, I bring it to you, and we work it through together so the design intent is kept.
- Will you change my design?
- Not on my own. Because I am responsible for building the piece, I may raise construction, joinery, wood movement, strength, fabrication, finishing or installation points. The aim is to preserve the design intent while making sure the piece performs as well as it looks.
- Do I see anything before it is built?
- Yes. You receive my drawing to approve, a 3D model showing the shape, proportions and details, and AI-assisted visualizations to help you see the finished piece in context. When slabs are used, the actual slabs are laid out in the drawing. Nothing is cut until it is approved.