 Robert Russell Designs
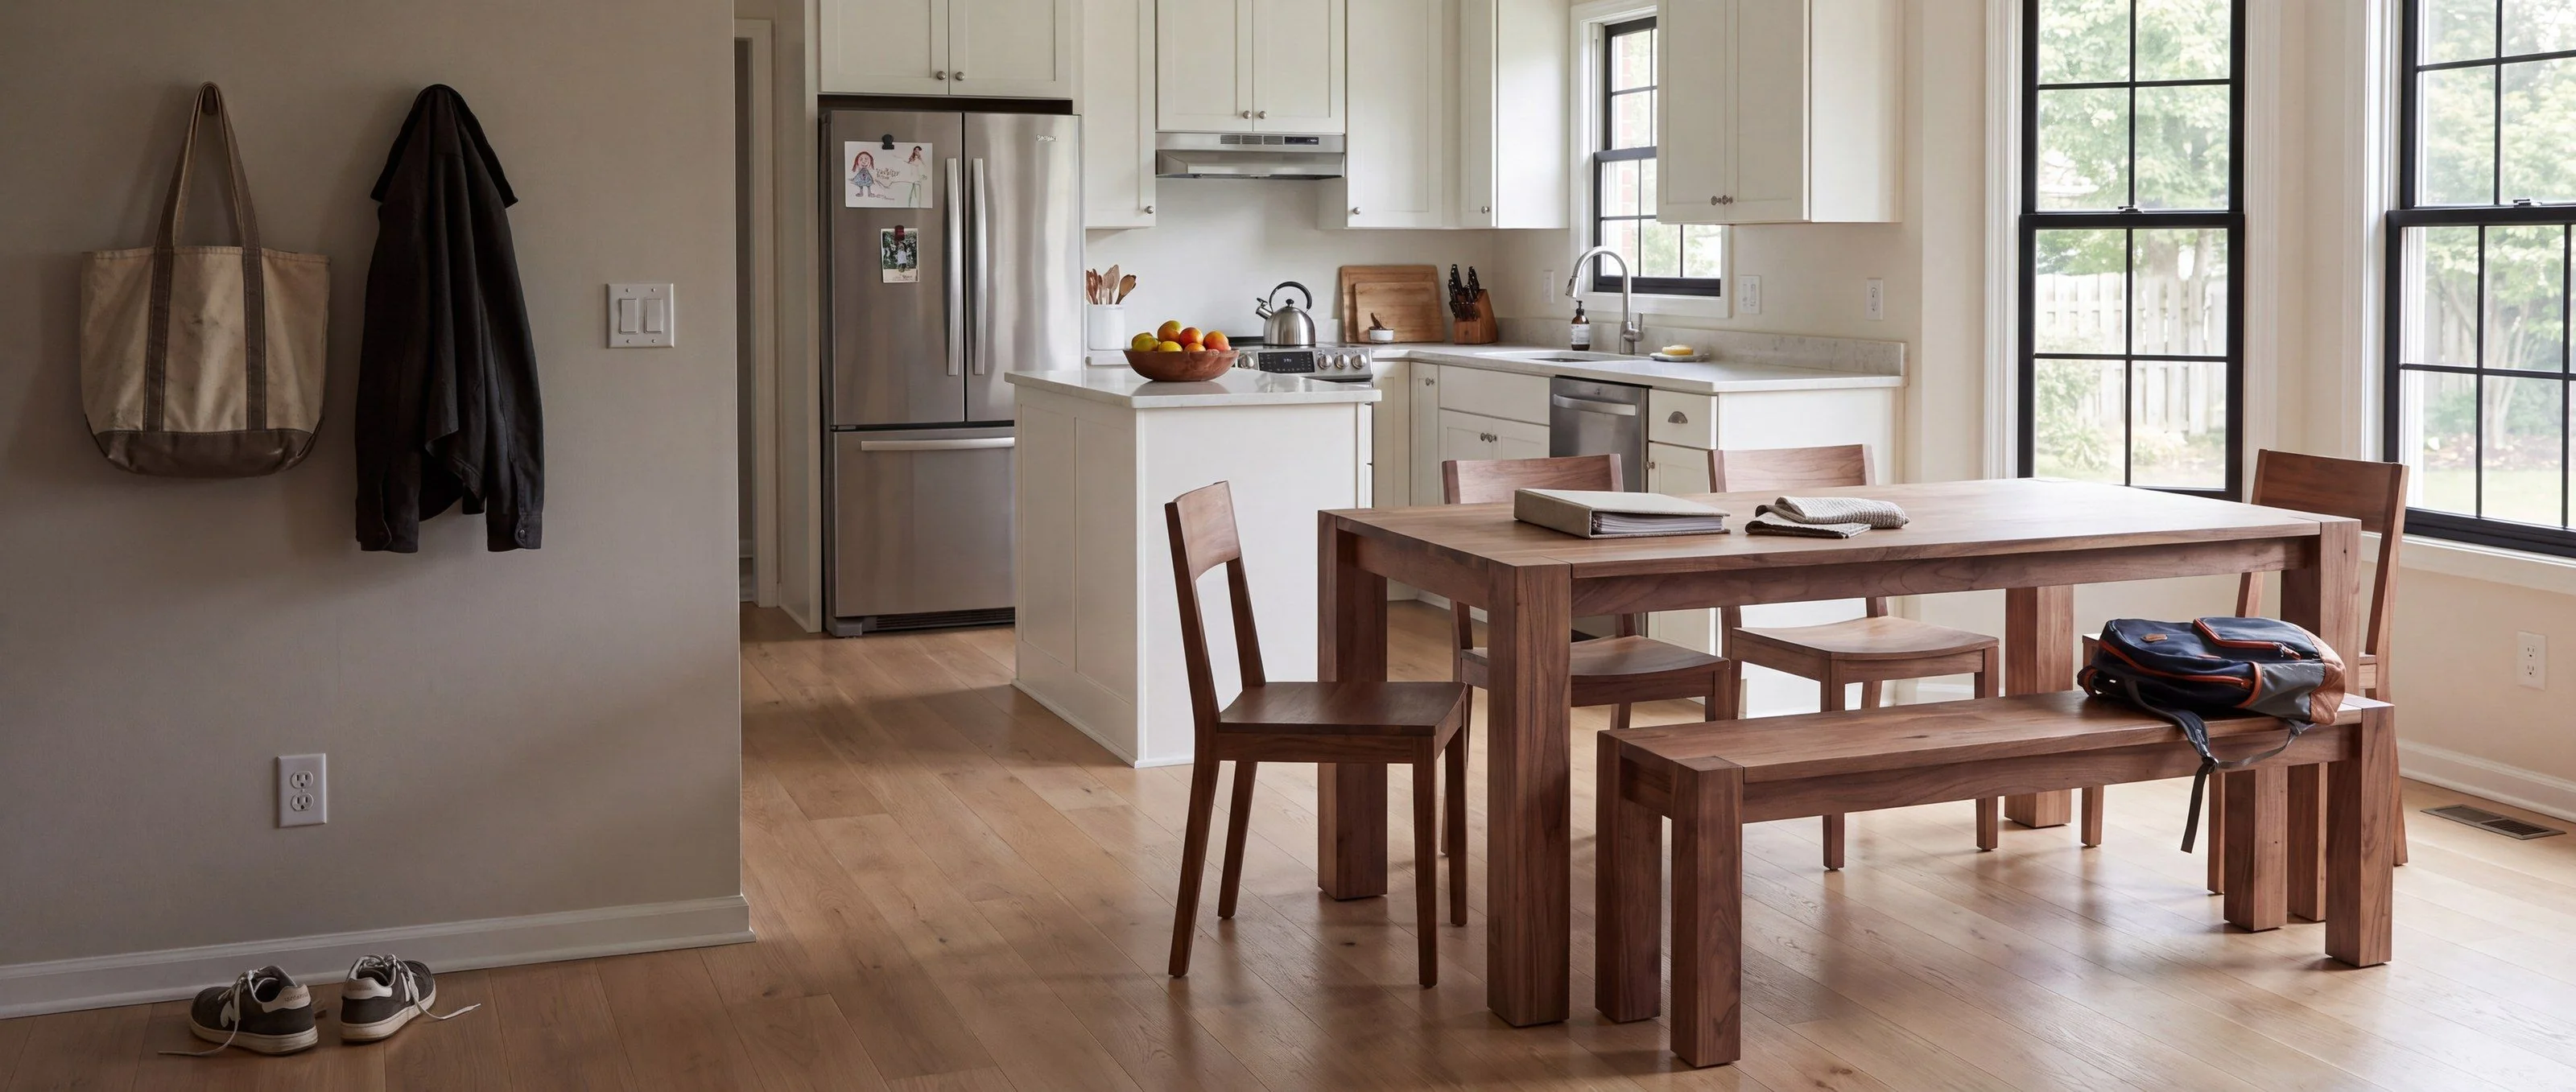
Shown in a rendered room
Specify a piece you have already seen.
For interior designers and architects. Every commission is drawn before anything is cut. You see a 3D model showing the shape, proportions and details, along with AI-assisted visualizations to help you see the piece in a finished space. When slabs are used, the actual slabs are laid out in the drawing.
- Drawings Yours, or mine
- Samples Physical, matched to your scheme
- Delivery Generally in person across Chicagoland, white glove beyond
What you receive
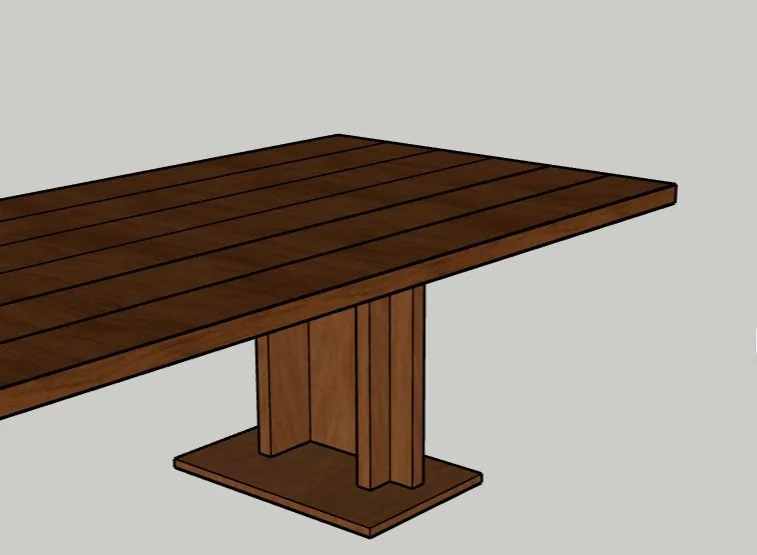
01DrawnThe 3D model
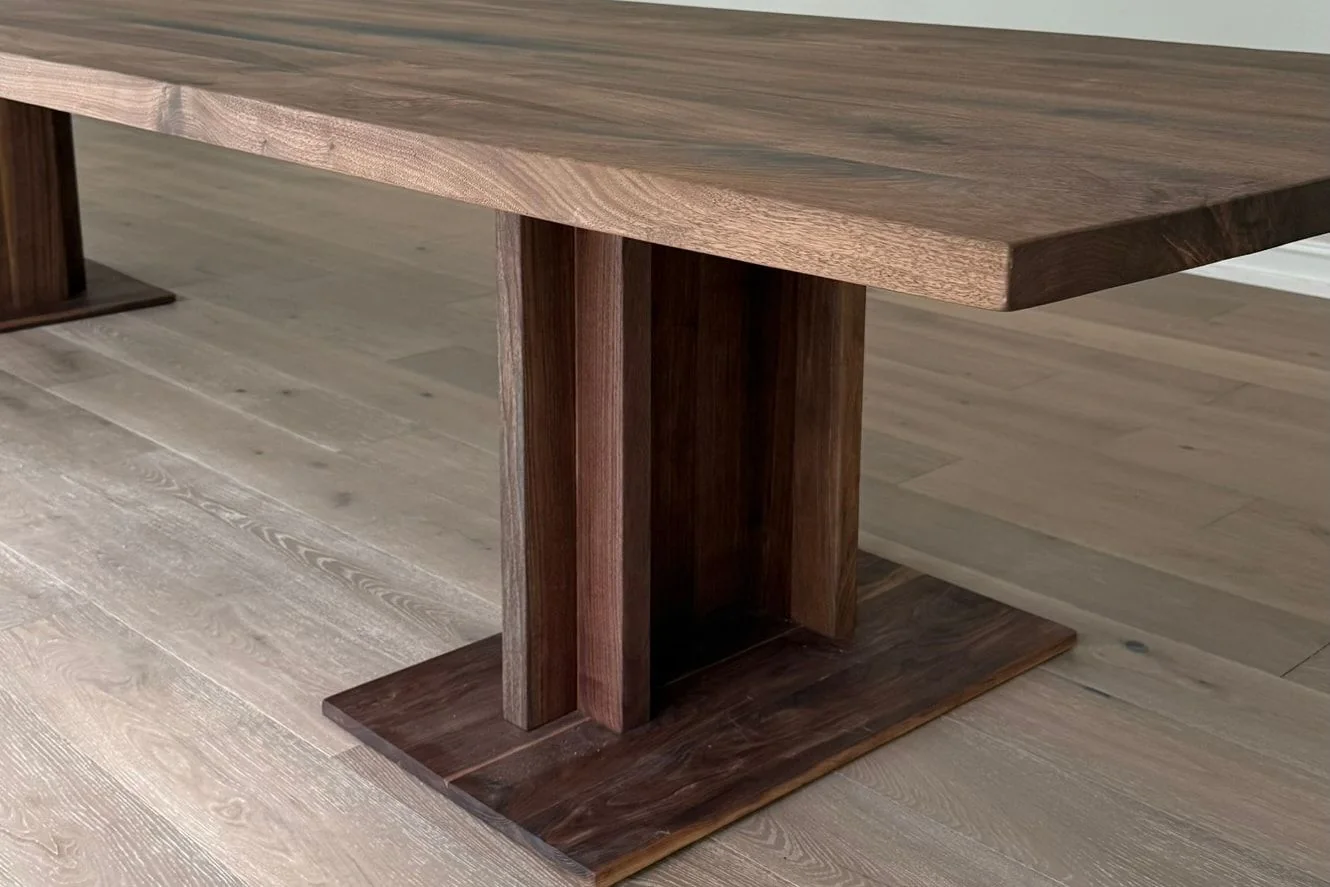
02BuiltThe finished table, installed
-
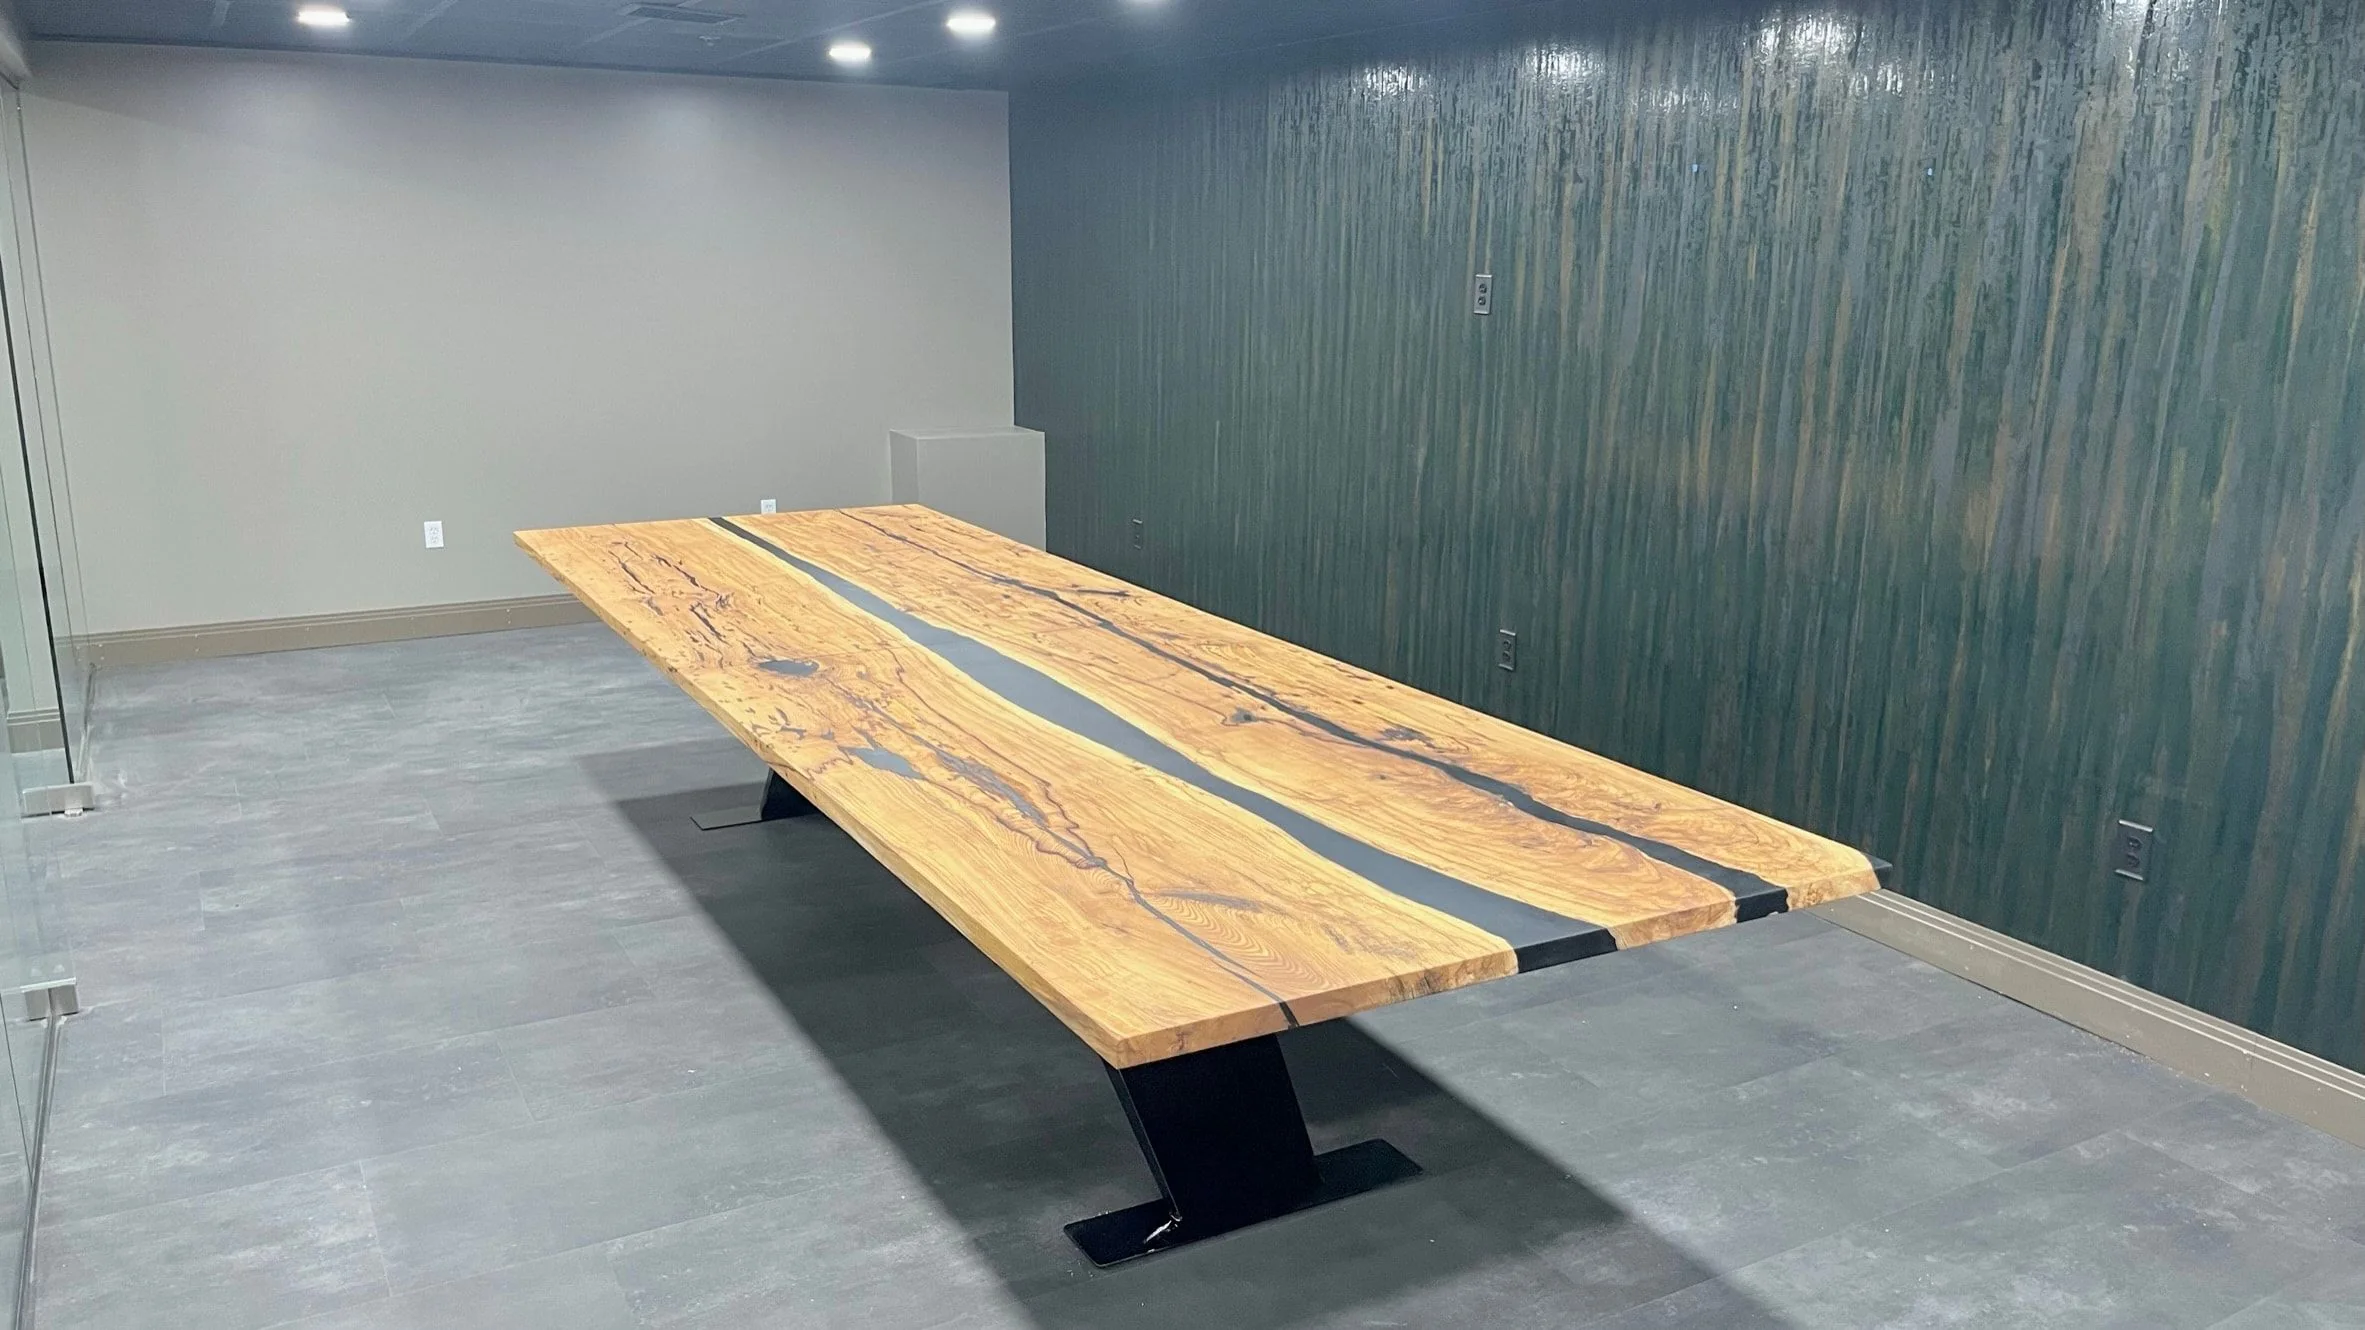
Slab layout
Each candidate slab is photographed by the supplier, cut out, and sized against the measurements marked on it, then arranged to your dimensions. You see the actual boards, not a representative image.
-
Model
A 3D model built from the slab layout, not a render of a generic piece. The drawing is held to 95 to 99 percent of the finished piece.
-
Finish samples
Physical samples, matched to the flooring, cabinetry, paint, fabric or finish sample in your scheme, so the material can go in front of the client with the rest of it.
-
Delivery and installation
Generally handled personally across Chicagoland, white glove beyond it, and installed. Pieces have gone to 47 of the 48 continental states.
Working together
- Architects and designers Working from your drawings I’m completely comfortable building from your drawings and specifications. The aim is to preserve the design intent while applying the construction expertise necessary to make sure the final piece performs as well as it looks.
- Color, sheen and feel Finishes and samples Send the flooring, cabinetry, paint, fabric or finish sample you are working to, and I develop physical samples until the wood and the finish coordinate with it.
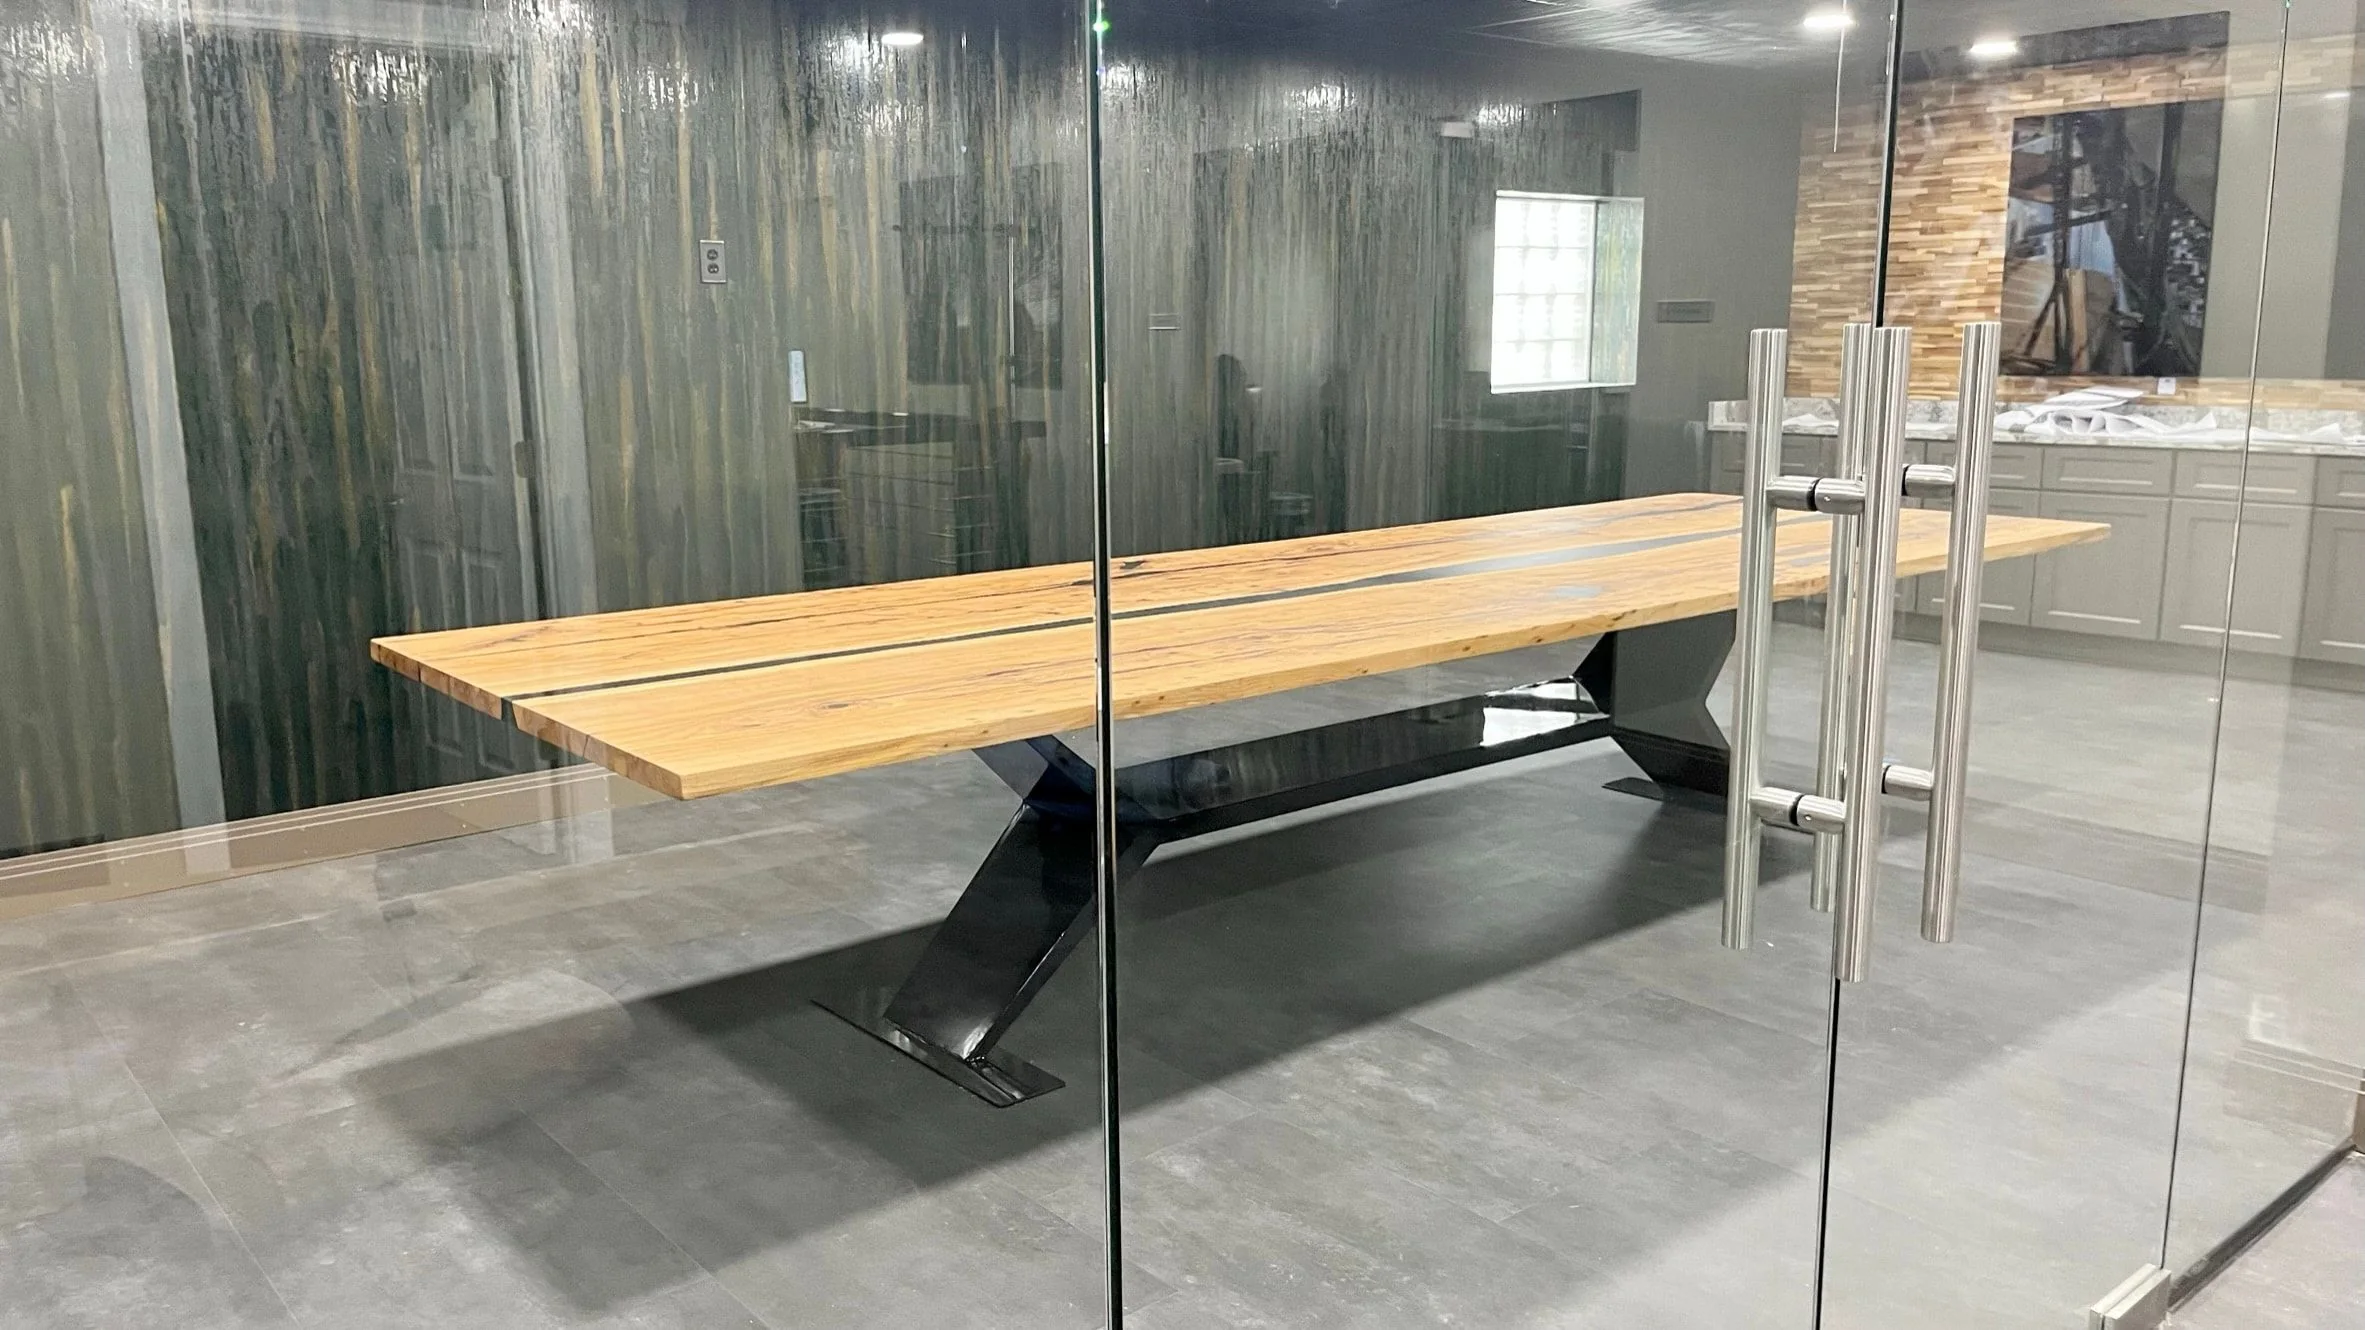
For commercial spaces
Conference tables and carved wall pieces, drawn for the room they are going into: offices, conference rooms, hospitality spaces, restaurants and corporate interiors.
Working to an installation or an opening date? Tell me at the start. Expedited timelines may be available for select projects based on production capacity.
Pricing and terms
Every piece is priced individually, against its size, the wood and the work the design asks for. Send the drawing and I can usually give you a rough price on the first call.
- Most commissions
- $6,000 to $20,000
- Lead time
- 6 to 12 weeks from design approval
- Deposit
- 40% of the initial approved project price, to book the commission
- Cancel within
- 5 business days
Tell me about the project
The firm, the piece and the date you are working to. Drawings and samples can follow.
The studio
- Maker
- Rob Showalter, who designs and leads every commission
- Studio
- Geneva, Illinois
- Capacity
- A limited number of commissions at a time
- Studio visits
- By appointment
- Delivered to
- 47 of 48 continental states