 Robert Russell Designs
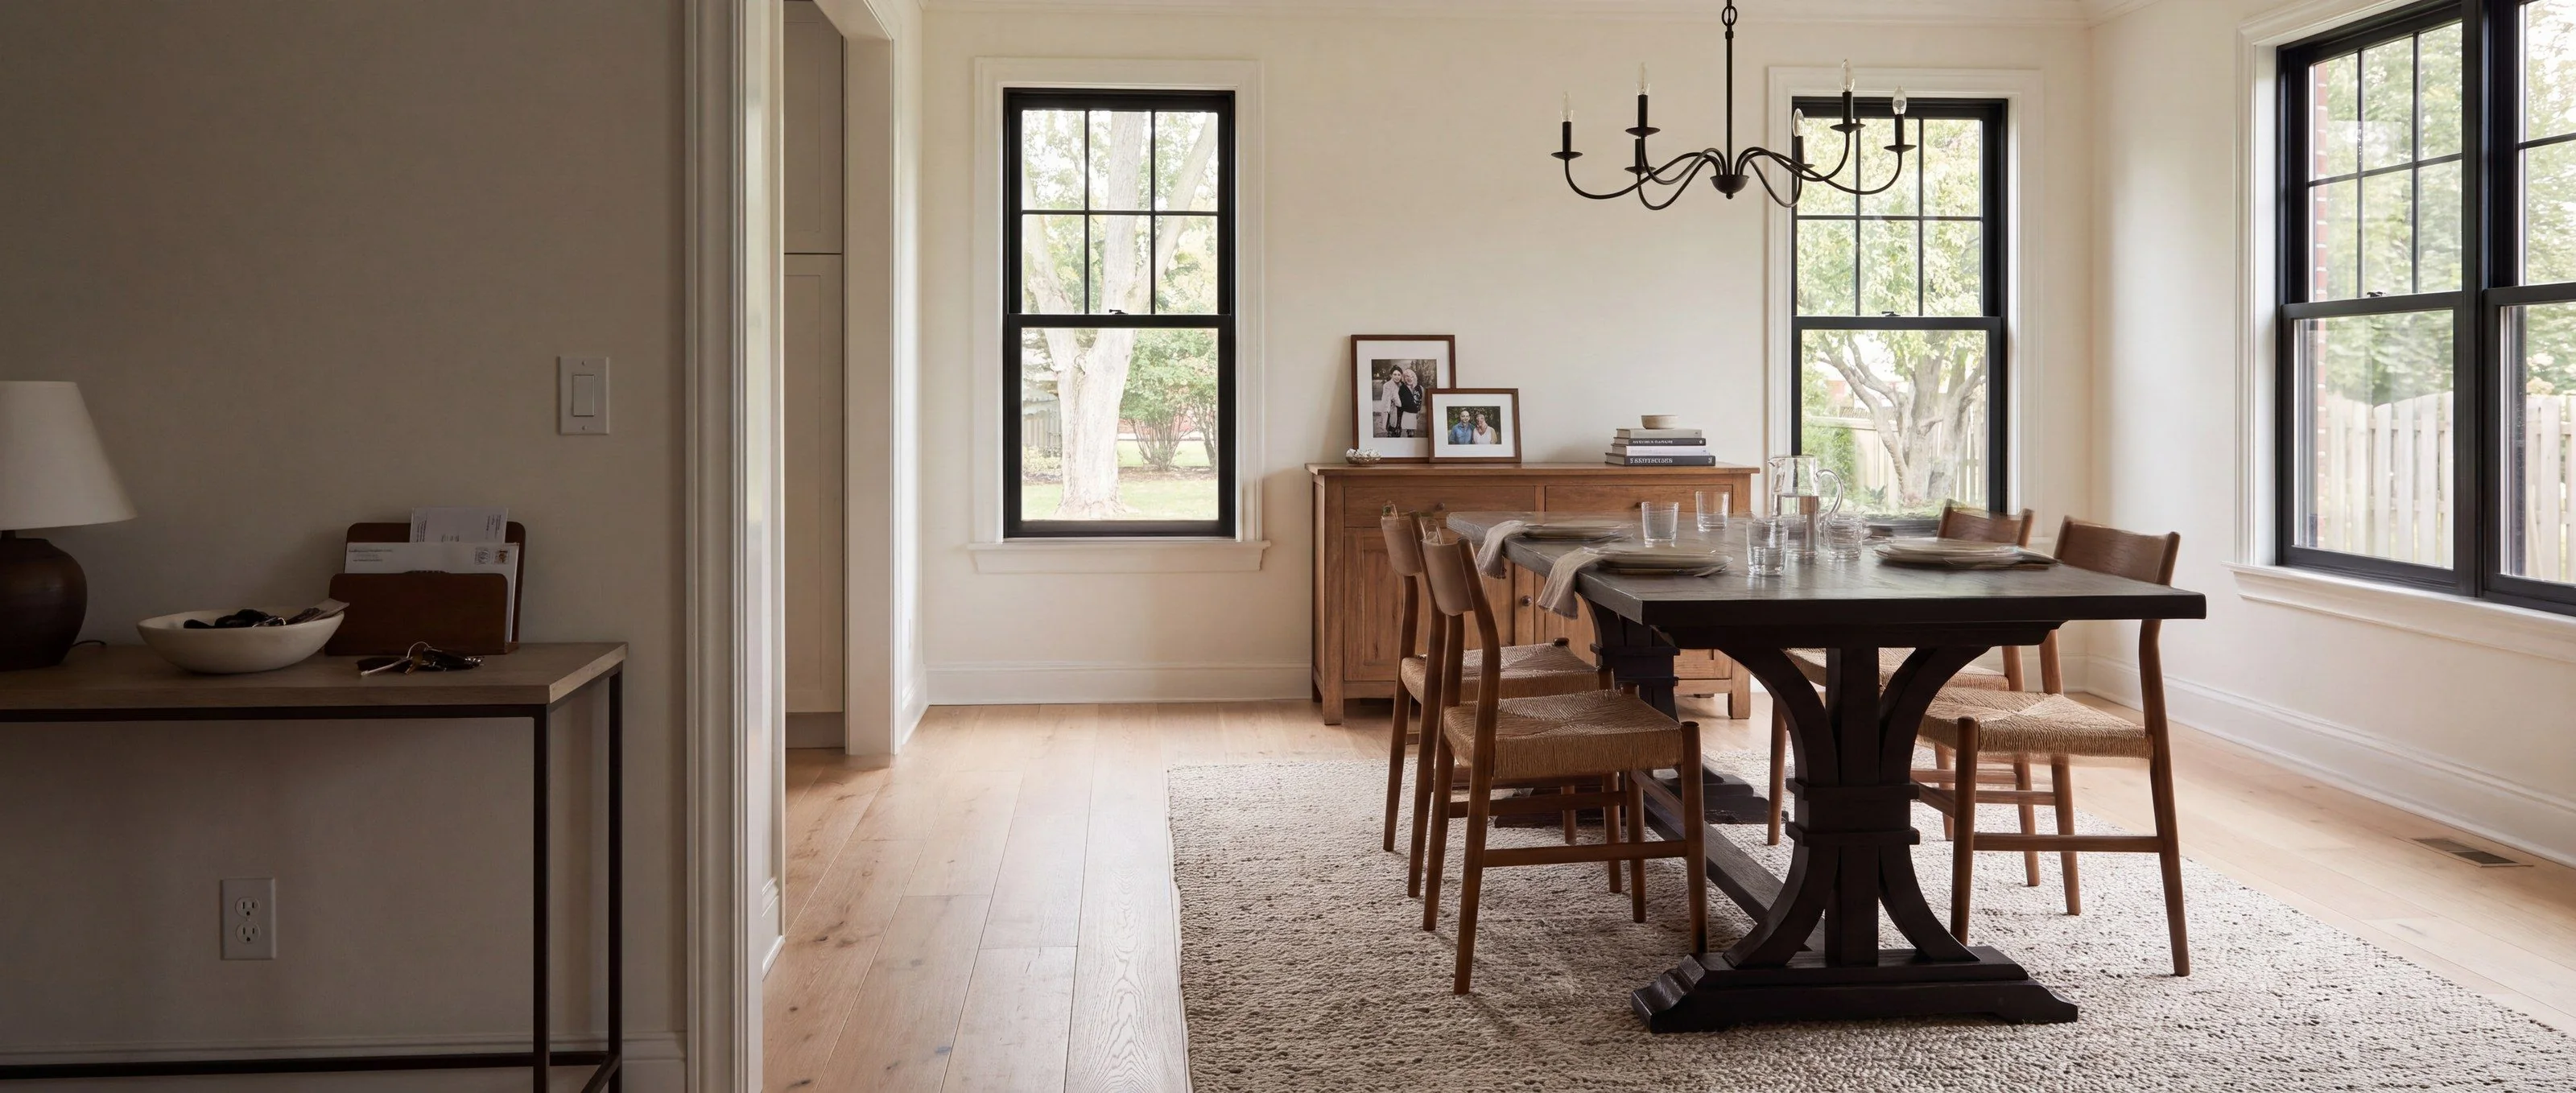
Shown in a rendered room
Who makes a 10 to 12 foot dining table for a large family?
Robert Russell Designs builds them to commission in Geneva, Illinois. At this length the questions change: a 120 inch table typically seats ten comfortably and a 144 inch table twelve, but the top can rarely be a single board, the base has to put its support where twelve chairs are not, and the finished piece has to physically reach the room.
The room before the table
A 12 foot table needs roughly 18 feet by 10 feet of room to sit in properly, because clearance does not scale down for big tables. It is still 36 inches on every side where someone walks or sits, and 42 to 48 inches where a person squeezes behind a seated guest.
Run your own numbers with the sizing guide before falling in love with a length. A 12 foot table in a 15 foot room seats twelve people who cannot get out of their chairs.
How the top has to be built
Single slabs at this length exist and are rare, which is most of what makes them expensive. A clean, properly dried board wide enough for a dining top and twelve feet long is an unusual tree and an unusual drying result.
So tables at this size are usually bookmatched pairs or multi-board tops, and that is a compositional decision rather than a compromise on quality. A well-arranged multi-board top at twelve feet is flatter, more stable and more predictable than a single slab of the same size would be. The three constructions are compared in single slab, bookmatched or multi-board.
Thickness usually goes up with length too, both because a long span wants the stiffness and because a thin top over twelve feet looks wrong. The working range is in how thick should a dining table top be.
The base stops being decoration
At 96 inches and beyond, the base has two jobs that fight each other: carry the span, and stay out of the way of the chairs. Four legs at the corners usually serve neither job well at this length, because they stand where the end chairs want to go. A trestle or a twin pedestal set in from each end tends to carry the load and leave the seats clear, which is why long tables have so often been built that way. The options are laid out in what base style works for a long table.
Getting it into the house
This is the step that changes designs.
A twelve foot top is not hard to build and can be genuinely hard to deliver. Measure the narrowest point of the route: the front door, the hallway, the turn at the bottom of a staircase, the landing at the top. A base that comes apart and a top that goes in on edge solves most houses, but that has to be decided in the drawing rather than discovered on delivery day.
Pieces go out with white-glove delivery, generally handled personally across Chicagoland and by a white-glove carrier elsewhere, which is the difference between a table placed in your room and a crate on your driveway. That distinction is worth understanding before you commission anything at this size: how white-glove shipping protects your custom table.
What to send
Room dimensions, how many people you seat on a normal night and at a holiday, and the narrowest measurement on the route into the room. That is enough to come back with a length, a construction and a base that all agree with each other.
By Rob Showalter, furniture maker in Geneva, Illinois.
Related questions
- How long does a table need to be to seat 12?
- 144 inches, or 12 feet, typically seats twelve comfortably at 24 inches of edge per person: five per side and one at each end. A 132 inch table can seat twelve when the end chairs are narrow.
- Can a 12 foot table be made from a single slab?
- Rarely, and it is expensive when it happens. A clean, dry, 42 inch wide slab at twelve feet is a scarce object. Most tables at this length are bookmatched pairs or multi-board tops, which is a construction difference rather than a quality one.
- What room size does a 12 foot table need?
- Add 72 inches to each dimension for clearance, so roughly 18 feet by 10 feet as a working minimum. Less than that and chairs start colliding with walls and sideboards.
- Will a 12 foot table fit through my door?
- The top is the problem, not the base. Measure the narrowest point of the route in, including stair turns and landings, before the drawing is approved. It is the constraint that most often changes a design.
Next
- What size dining table do I need for my room?
- What base or leg style works for a 10 foot dining table?
- What is the difference between a single slab, a bookmatched and a multi-board table top?
- Begin a commission
Last reviewed September 22, 2026